3046 128th Avenue SE Unit: 35
SEE ALL PHOTOS
3046 128th Avenue SE Unit: 35
Provided by NWMLS, Bought with AgencyOne and Listed by Nicholas Loveless, 425-820-5151 at Windermere R.E. Northeast, Inc
Sold

3046 128th Avenue SE Unit: 35

3046 128th Avenue SE Unit: 35, Bellevue, WA 98005

$665,000
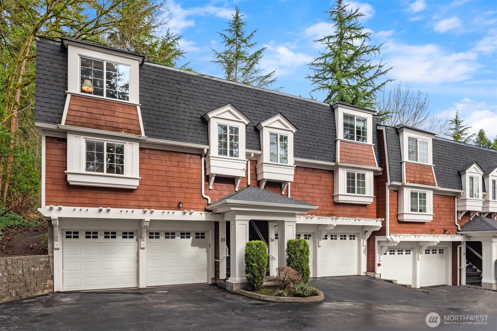
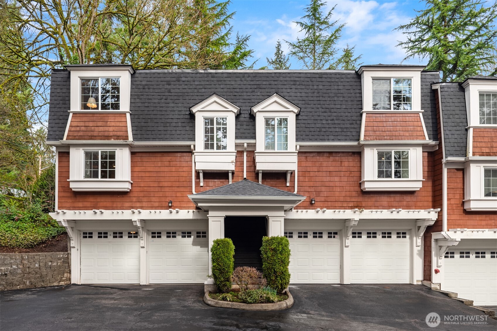

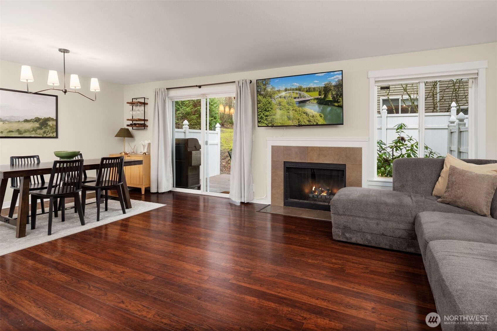
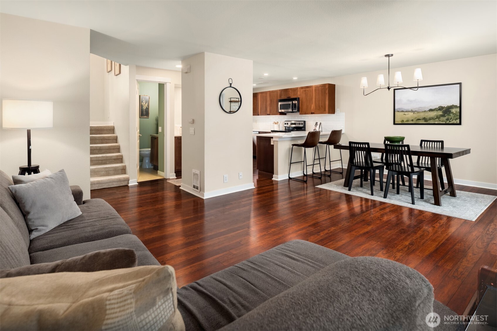
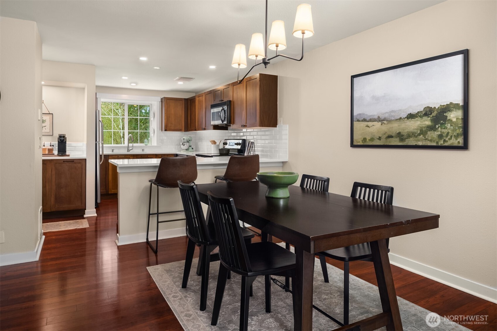

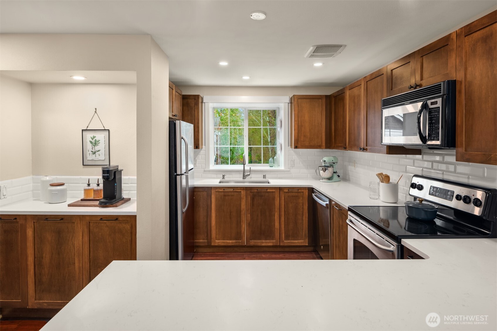
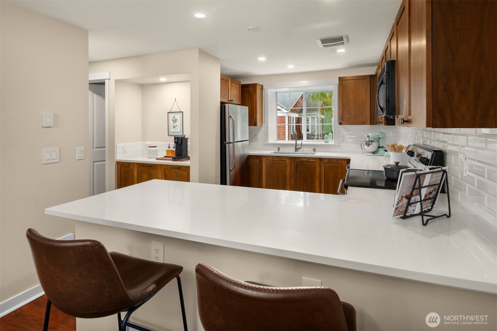
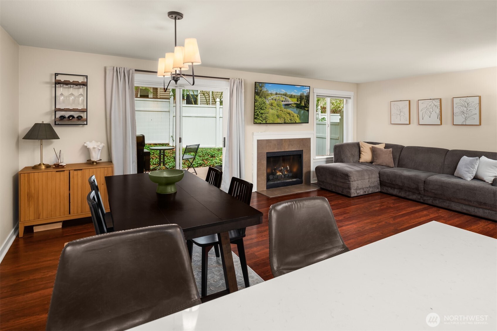
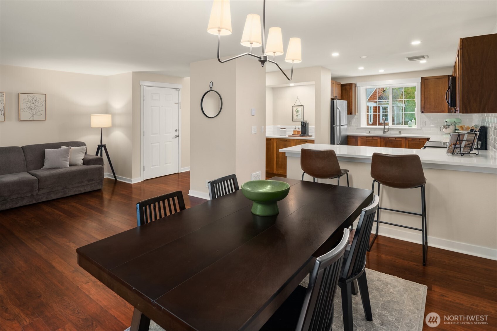
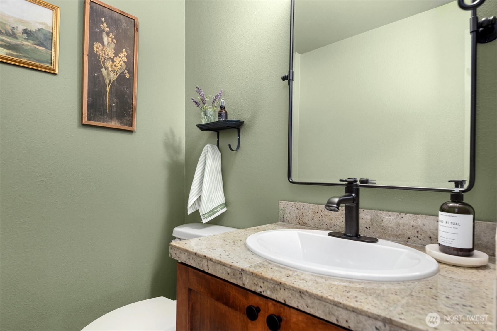
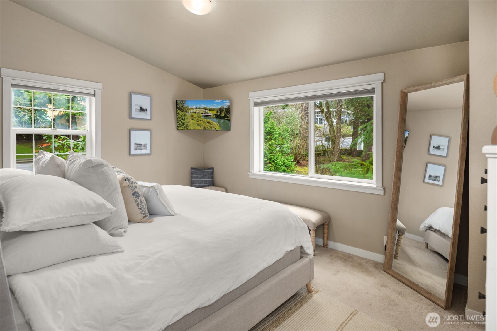
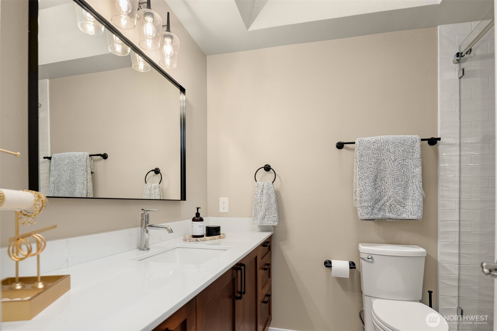

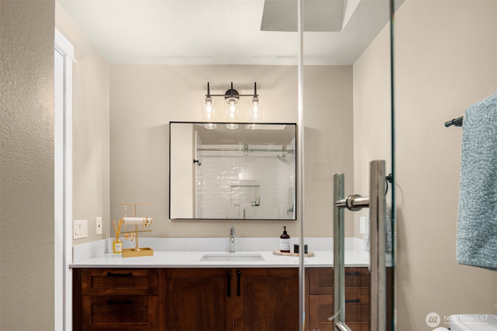
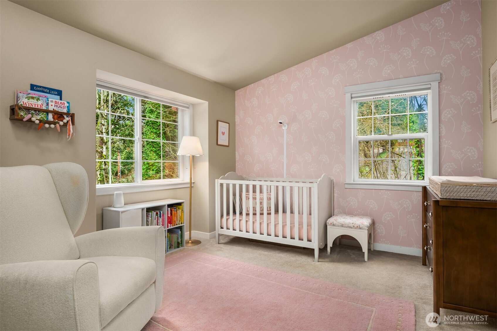

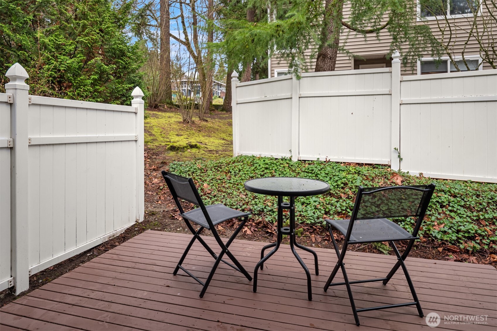
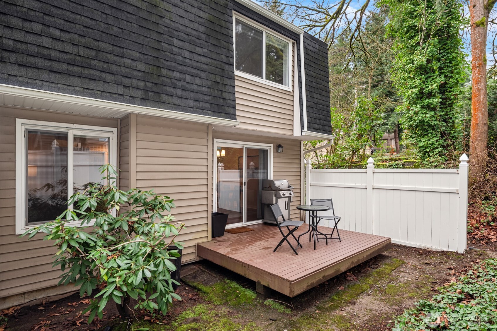

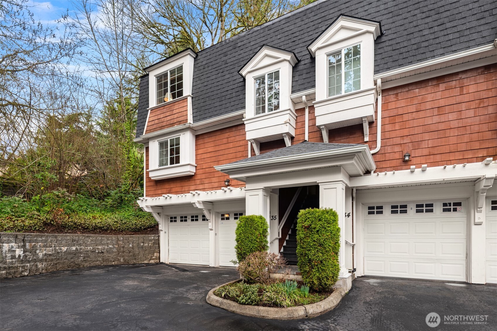
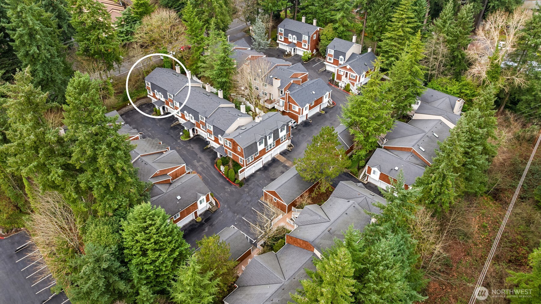
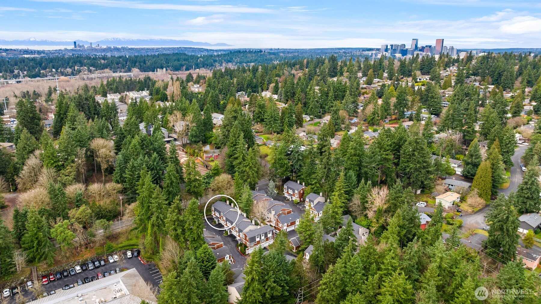
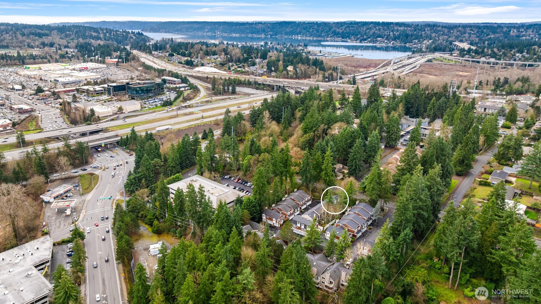
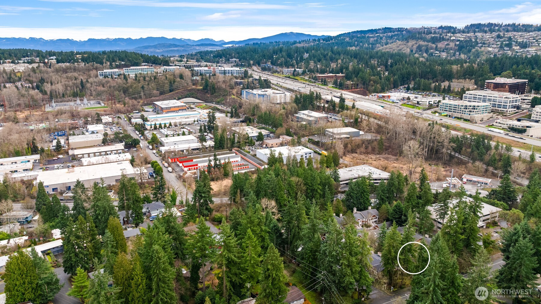
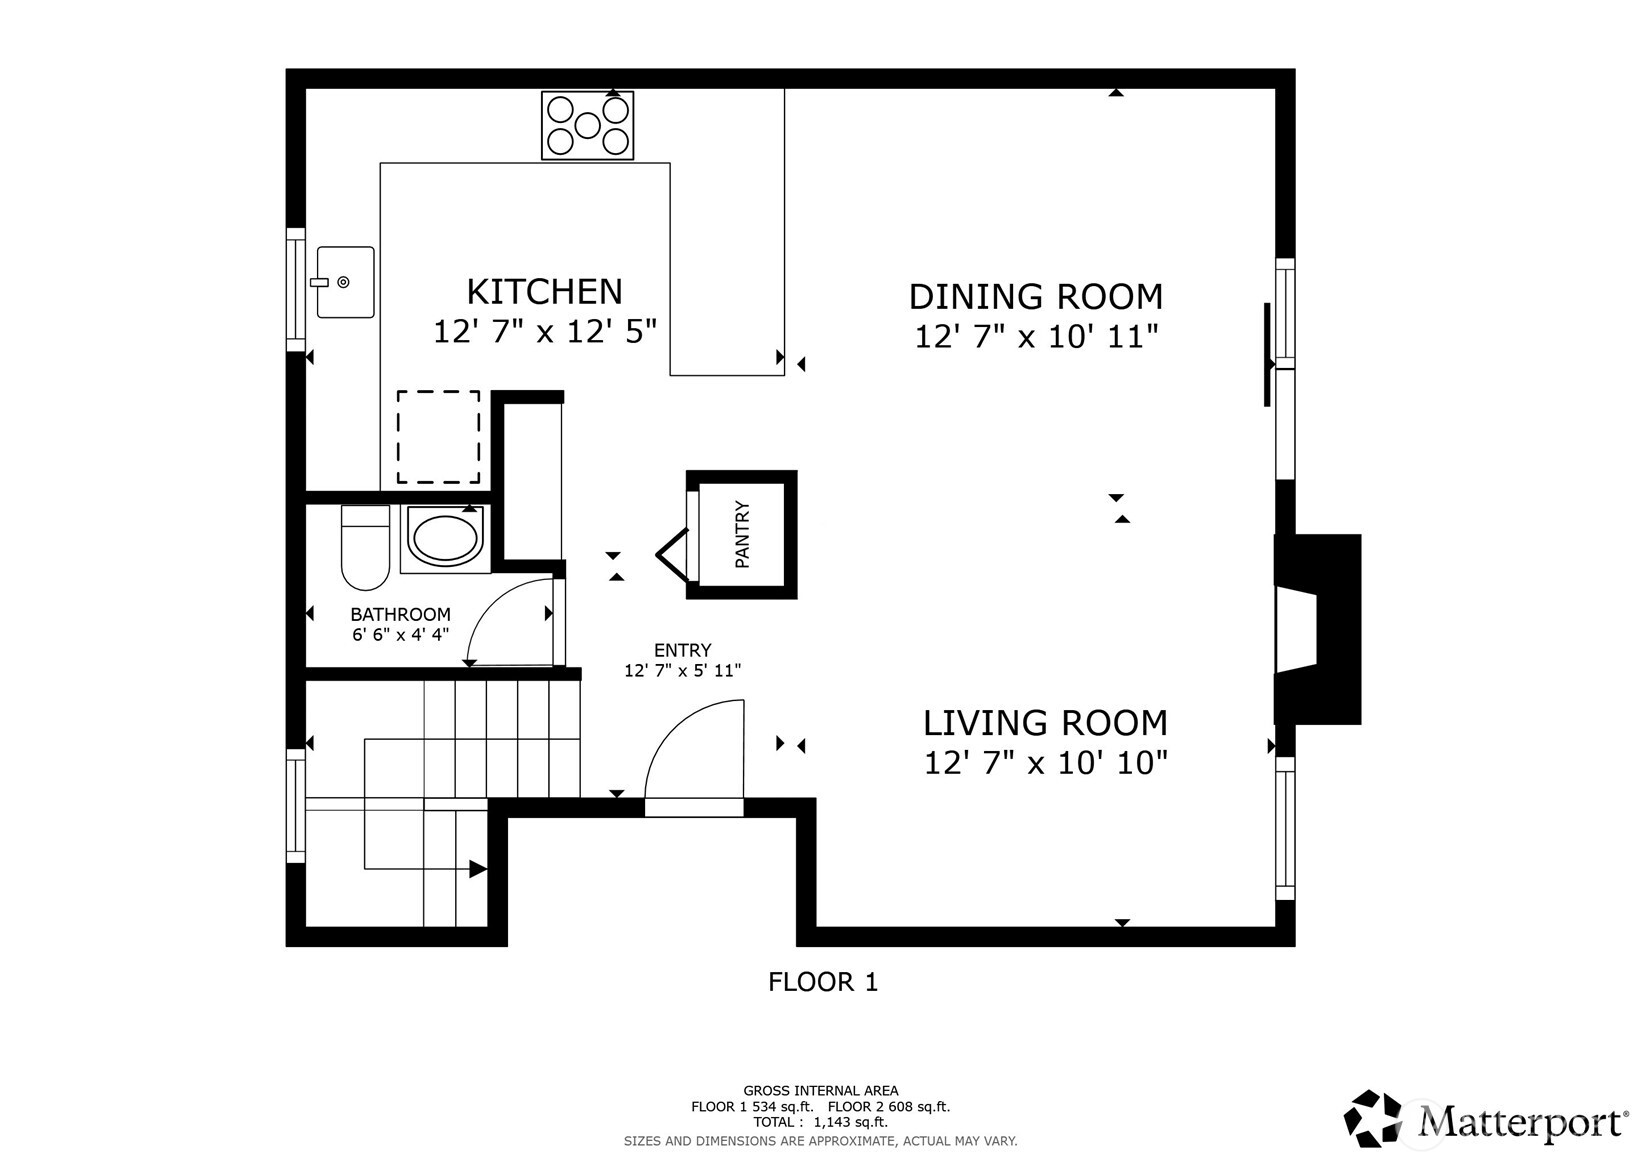

Rare end unit townhome in the coveted Woodridge community of Bellevue. This fully remodeled residence offers a striking exterior featuring timeless Cape Cod style architecture & a sundrenched interior loaded with sophisticated finishes. The open concept main level has been thoughtfully designed for entertaining with dedicated living & dining spaces, chef's kitchen with eating bar & refreshed powder room. The spacious upper level provides the convenience of 2 large bedrooms both with en-suite baths, including a sumptuous primary suite with walk-in closet & newly remodeled bathroom. Completely renovated down to the studs in 2007, this captivating home boasts solid surface quartz counters, updated appliances, upgraded bathrooms with custom tile, designer fixtures, resurfaced driveway & a new roof. Nestled at the rear of the sought-after Towne complex, this impeccably maintained property lives like a single family home with its own dedicated 2 car garage, garden area, tons of storage & a private deck perfect for idyllic summer BBQs. The professionally managed HOA provides a pet friendly community with no rental cap, ample guest parking & affordable monthly dues that include water, sewer, garbage & all common area maintenance. Incredible location just mins from vibrant downtown Bellevue, award-winning schools, shopping & dining, blocks to Factoria & Eastgate, with unrivaled access to both I-90 & I-405 for easy commutes... Welcome Home!

2
beds

3
baths

1,072 Sq.Ft. LIVING AREA

1 Sq.Ft. lot

Nick Loveless

Nick Loveless

Features & Amenities

Interior

  • total bedrooms2
  • Total bathrooms3
  • full bathrooms2
  • half bathroom1
  • Flooring Ceramic Tile, Vinyl Plank, Carpet
  • Fireplace Wood Burning
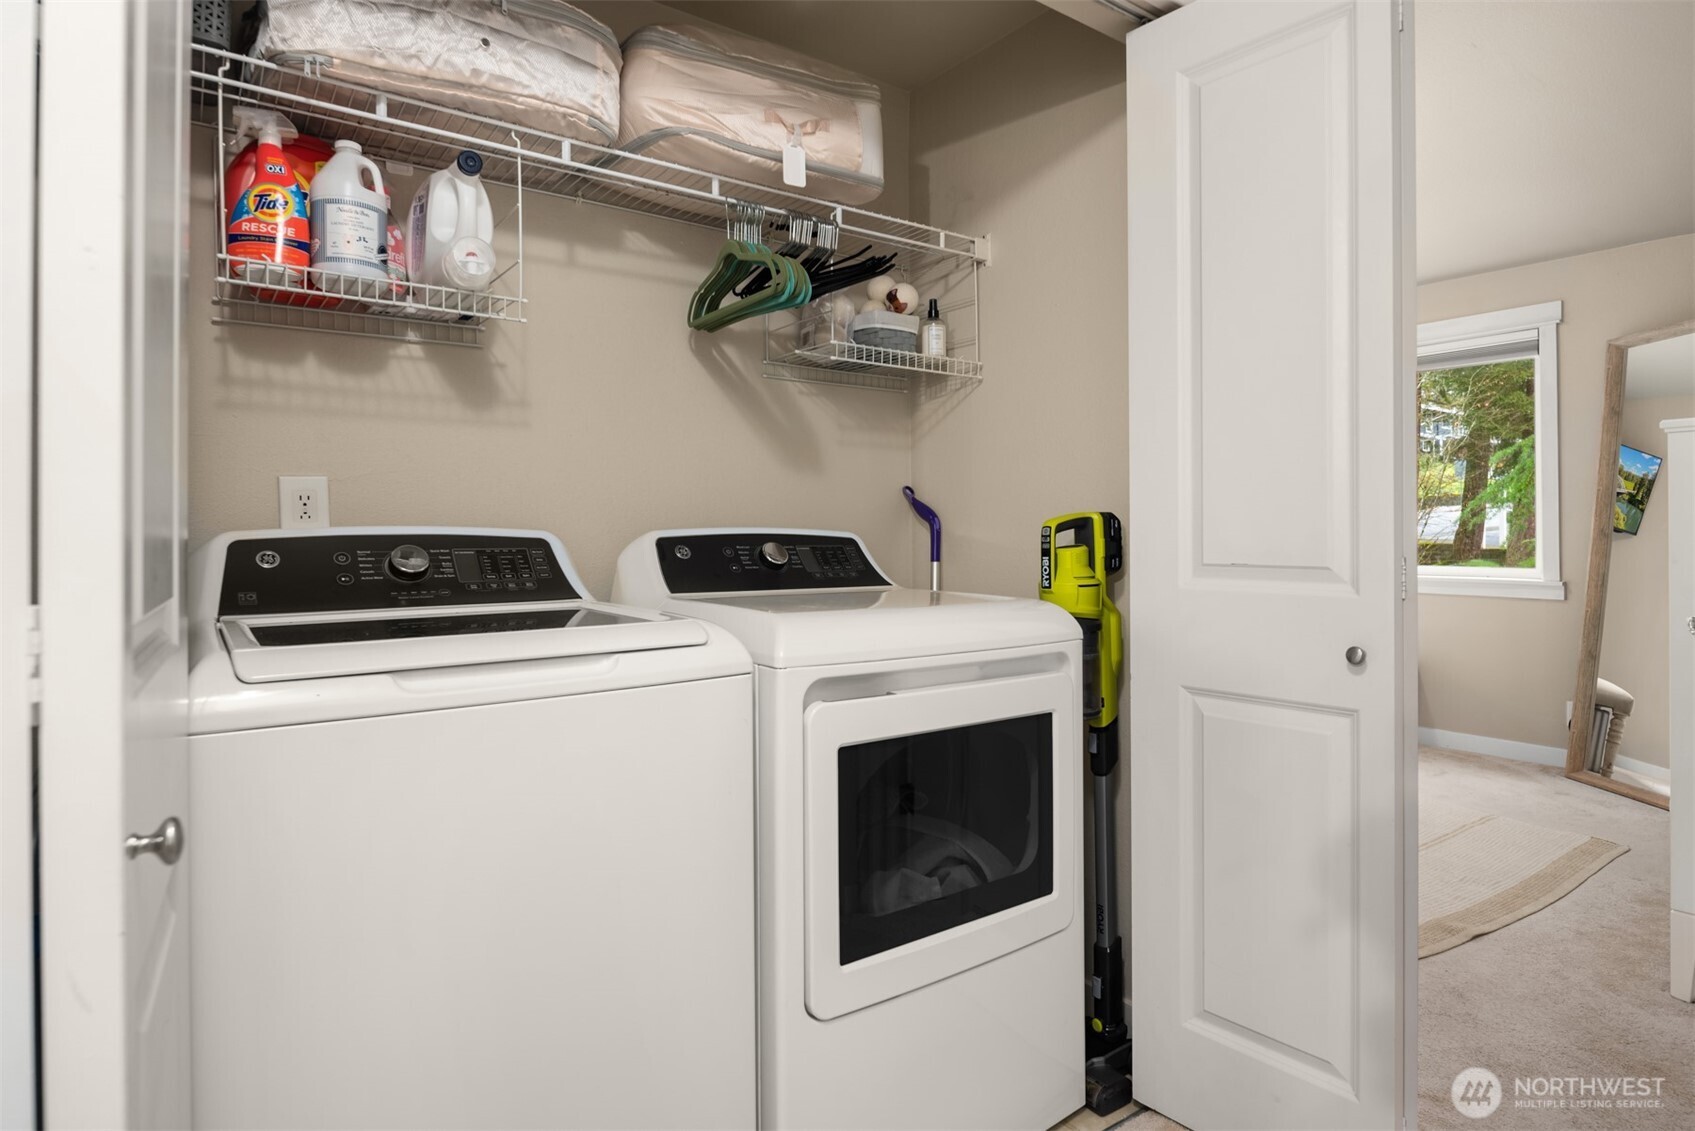
  • APPLIANCES Dishwasher, Disposal, Dryer, Microwave, Refrigerator, Stove(s)/Range(s), Washer
  • other interior Features Bath Off Primary, Dbl Pane/Storm Window, Dining Room, Fireplace, Walk-In Closet(s), Water Heater

Area & Lot

  • Status Sold
  • Date Sold May 6, 2026
  • Living Area1,072 Sq.Ft.
  • Total Area1,072 Sq.Ft.
  • Lot Area1 Sq.Ft.
  • MLS® ID2476151
  • TypeResidential
  • YEAR BUILT1989
  • NeighborhoodBellevue
  • Architecture StylesCape Cod
  • View DescriptionPartial, Territorial
  • Elementary SchoolWoodridge Elem
  • Middle SchoolChinook Mid
  • High SchoolBellevue High
  • School DistrictBellevue

Exterior

  • water SourcePublic
  • roofComposition
  • lot featuresCorner Lot, Dead End Street, Paved
  • parkingAttached Garage
  • HEAT TYPEWall Furnace
  • AIR CONDITIONINGNone
  • sewerSewer Connected
  • SubstructurePoured Concrete
  • security FeaturesPartially Fenced
  • other exterior FeaturesWood

Financial

  • Sales Price$665,000
  • Real Estate Tax $4,202/yr
  • HOA $695/mo
  • Zoning R20
View Virtual Tour

Bellevue

Explore

Work With Nick

He operates a full-service brokerage and prides himself on assisting his clients with knowledge, resources & negotiation skills well beyond what your average real estate service can offer. Contact him today!

Follow Me on Instagram