19425 66th Place NE
19425 66th Place NE
19425 66th Place NE
19425 66th Place NE
19425 66th Place NE
19425 66th Place NE
19425 66th Place NE
19425 66th Place NE
19425 66th Place NE
19425 66th Place NE
19425 66th Place NE
19425 66th Place NE
19425 66th Place NE
19425 66th Place NE
19425 66th Place NE
19425 66th Place NE
19425 66th Place NE
19425 66th Place NE
19425 66th Place NE
19425 66th Place NE
19425 66th Place NE
19425 66th Place NE
19425 66th Place NE
19425 66th Place NE
19425 66th Place NE
19425 66th Place NE
19425 66th Place NE
19425 66th Place NE
19425 66th Place NE
19425 66th Place NE
19425 66th Place NE
19425 66th Place NE
19425 66th Place NE
19425 66th Place NE
19425 66th Place NE
19425 66th Place NE
19425 66th Place NE
19425 66th Place NE
19425 66th Place NE
19425 66th Place NE
SEE ALL PHOTOS
19425 66th Place NE
19425 66th Place NE
19425 66th Place NE
19425 66th Place NE
19425 66th Place NE
19425 66th Place NE
19425 66th Place NE
19425 66th Place NE
19425 66th Place NE
19425 66th Place NE
19425 66th Place NE
19425 66th Place NE
19425 66th Place NE
19425 66th Place NE
19425 66th Place NE
19425 66th Place NE
19425 66th Place NE
19425 66th Place NE
19425 66th Place NE
19425 66th Place NE
19425 66th Place NE
19425 66th Place NE
19425 66th Place NE
19425 66th Place NE
19425 66th Place NE
19425 66th Place NE
19425 66th Place NE
19425 66th Place NE
19425 66th Place NE
19425 66th Place NE
19425 66th Place NE
19425 66th Place NE
19425 66th Place NE
19425 66th Place NE
19425 66th Place NE
19425 66th Place NE
19425 66th Place NE
19425 66th Place NE
19425 66th Place NE
19425 66th Place NE
Provided by NWMLS, Listed by Windermere R.E. Northeast, Inc
Sold

19425 66th Place NE

19425 66th Place NE, Kenmore, WA 98028

$1,155,000
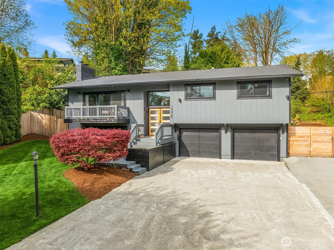
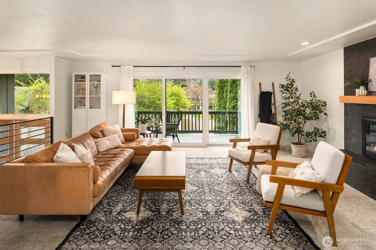
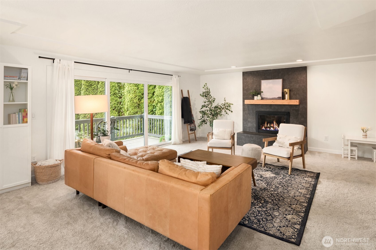
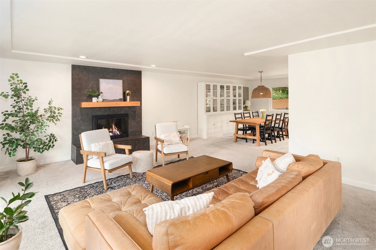
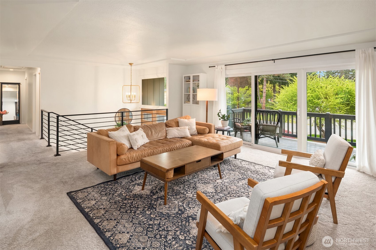
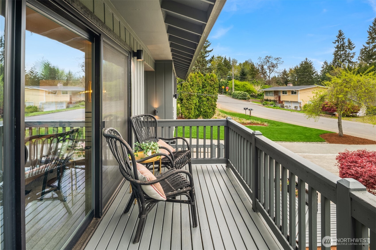
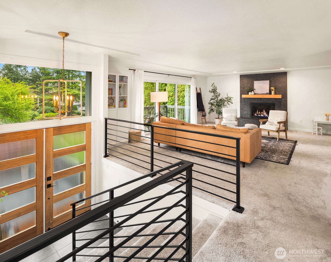
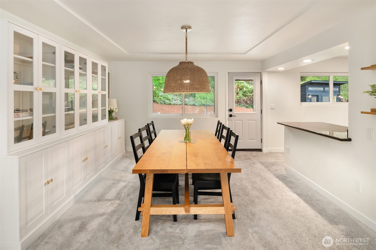
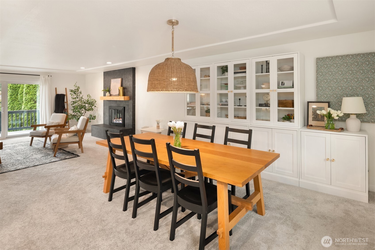
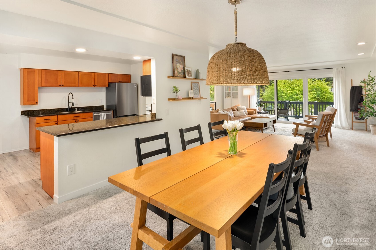
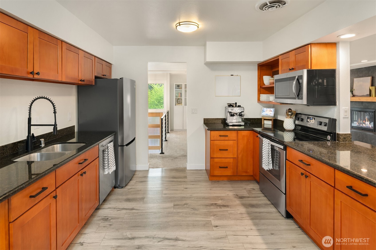
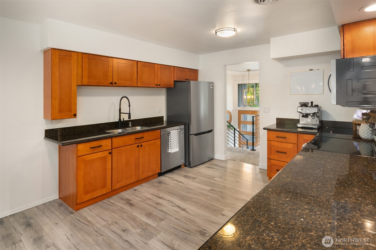
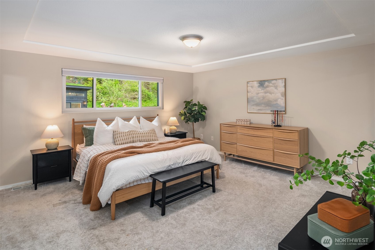
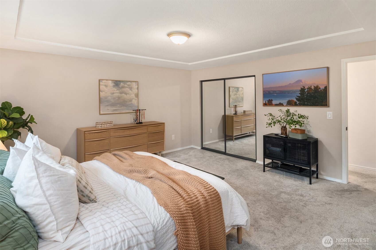
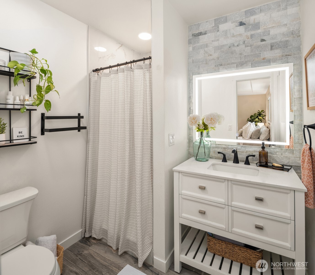
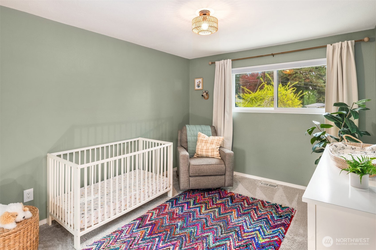
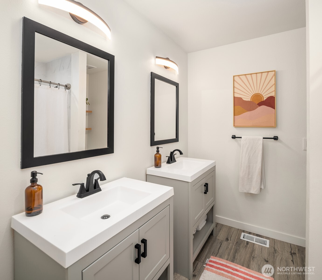
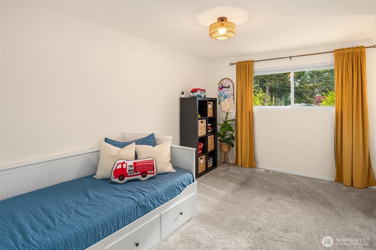
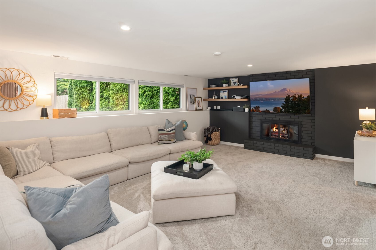
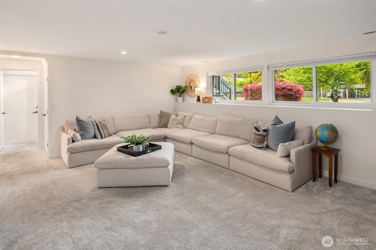
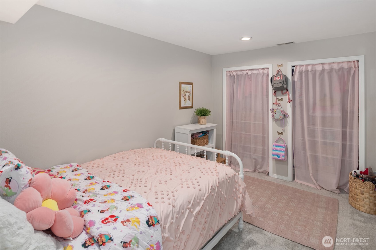
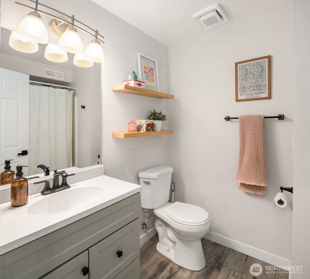
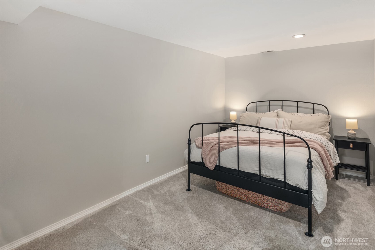
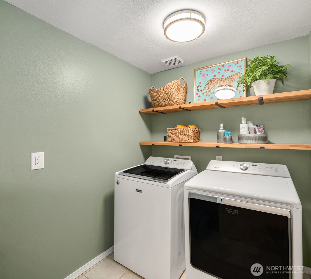
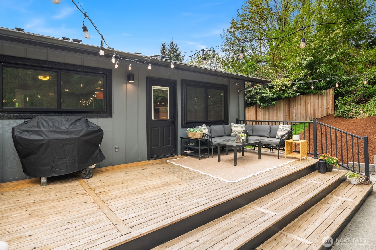
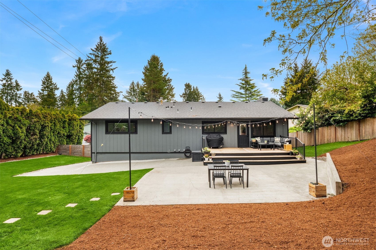
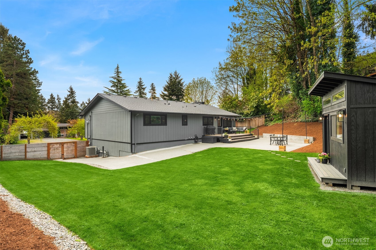
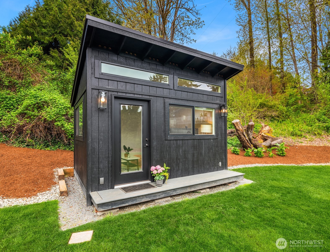
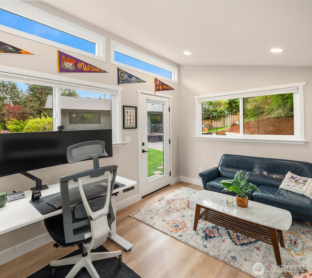
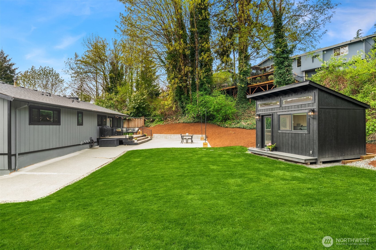
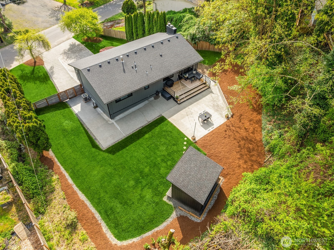
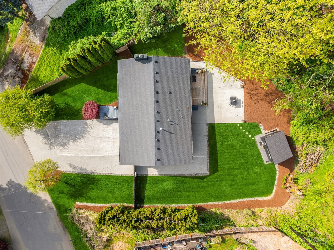
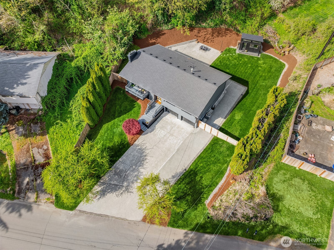
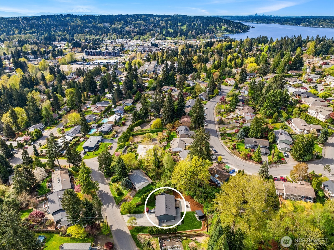
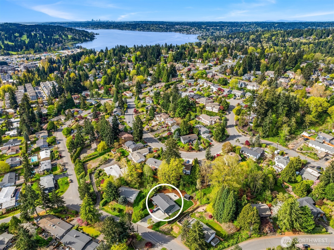
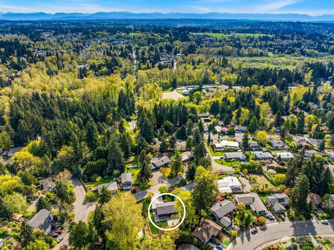
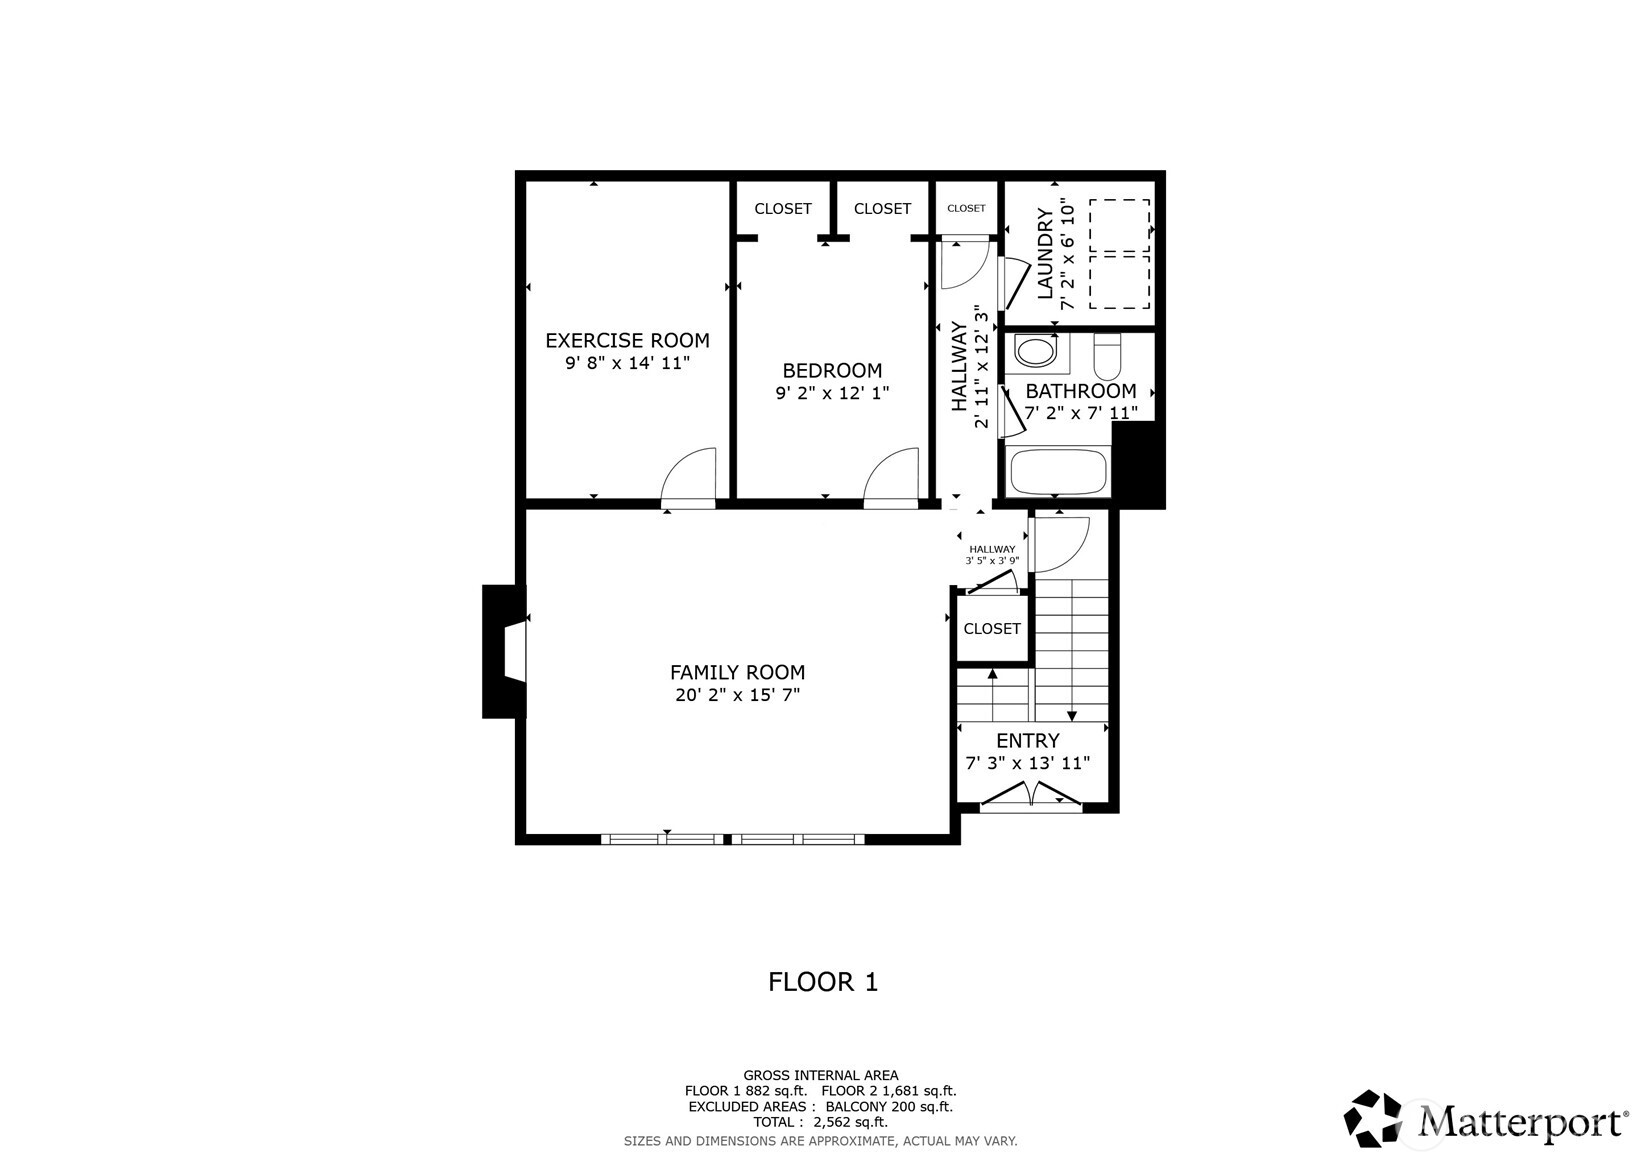
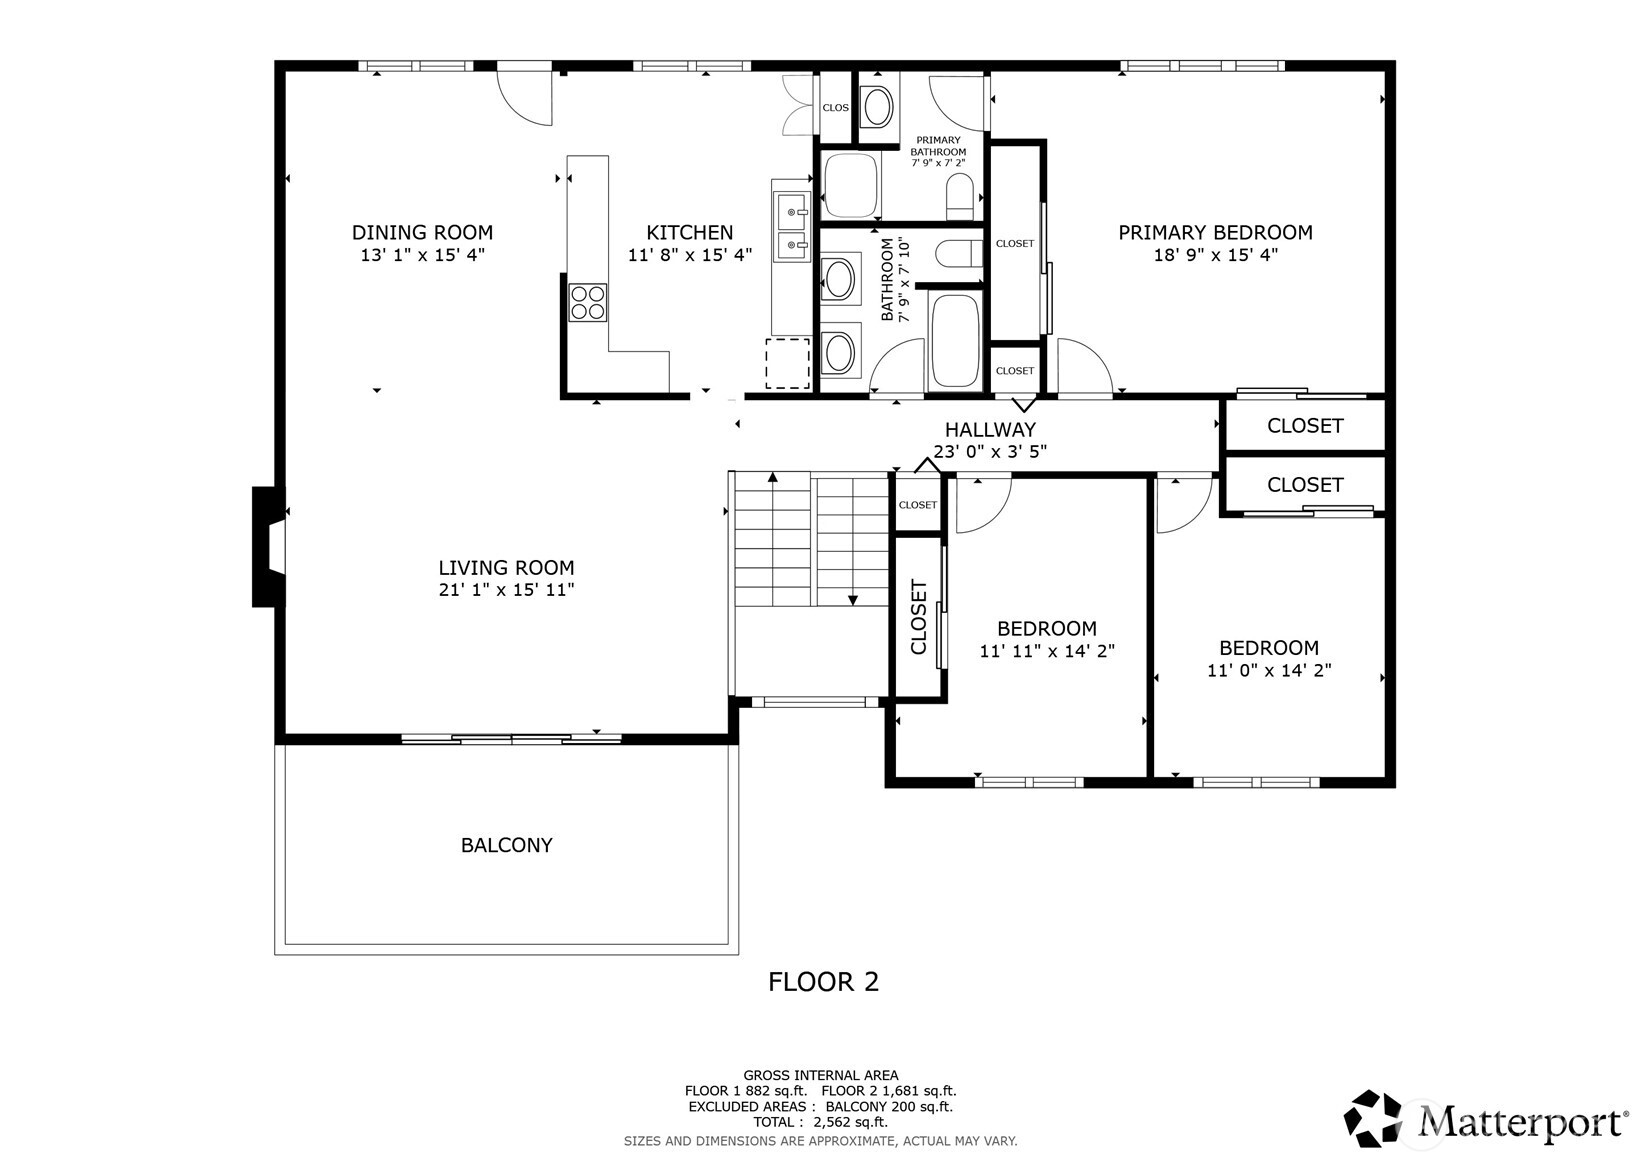
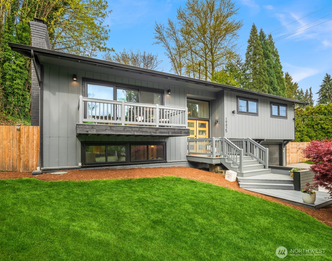
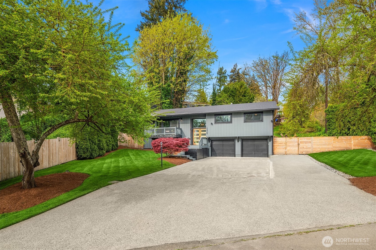
Storybook Kenmore residence loaded with custom upgrades! This tastefully appointed home boasts a sundrenched interior & thoughtful floorplan designed for effortless entertaining. An open concept chef's kitchen with eating bar opens to a large family room & dedicated dining space ideal for daily gatherings. The spacious main level offers the convenience of 3 bedrooms & 2 bathrooms including a large primary suite overlooking an idyllic private backyard. The expansive lower level boasts a huge informal bonus room, full bath, laundry area, guest bedroom & extra flex room perfect for home gym or crafting center. A fully finished detached structure to the rear of the lot provides an amazing home office with just enough buffer space from the main home. This impeccably maintained property features quality updates at every turn: remodeled bathrooms, all new windows, newer furnace, A/C & stylish designer fixtures. Tucked back from the street on a massive 14K+SF lot, this striking residence features incredible outdoor spaces including level lawn areas, multiple decks & huge entertainment patio perfect for endless summer BBQs. This captivating property offers an oversized garage with room for workshop or additional storage & plenty of space for boat/RV parking. Nestled on a quiet street in the coveted Northshore School District, just mins from award-winning schools, area parks, vibrant downtown Kenmore, the Burke Gilman trail & easy access to SR-522.

3
beds

3
baths

2,650 Sq.Ft. LIVING AREA

0.33 Acres lot

Nick Loveless

Nick Loveless

Features & Amenities

Interior

  • total bedrooms3
  • Total bathrooms3
  • full bathrooms2
  • three quarter bathroom1
  • Flooring Ceramic Tile, Vinyl Plank, Carpet
  • Fireplace Gas, Wood Burning
  • APPLIANCES Dishwasher, Disposal, Dryer, Microwave, Refrigerator, Stove(s)/Range(s), Washer
  • other interior Features Bath Off Primary, Dbl Pane/Storm Window, Dining Room, Fireplace, Water Heater

Area & Lot

  • Status Sold
  • Date Sold May 29, 2026
  • Living Area2,650 Sq.Ft.
  • Total Area2,650 Sq.Ft.
  • Lot Area0.33 Acres
  • MLS® ID2511277
  • TypeResidential
  • YEAR BUILT1976
  • View DescriptionPartial, Territorial
  • Elementary SchoolKenmore Elem
  • Middle SchoolKenmore Middle School
  • High SchoolInglemoor Hs
  • School DistrictNorthshore

Exterior

  • water SourcePublic
  • roofComposition
  • lot featuresOpen Space, Paved
  • parkingAttached Garage, RV Parking
  • HEAT TYPEForced Air, Heat Pump
  • AIR CONDITIONINGForced Air, Heat Pump
  • sewerSewer Connected
  • SubstructurePoured Concrete
  • security FeaturesPartially Fenced
  • other exterior FeaturesCement Planked, Wood, Wood Products

Financial

  • Sales Price$1,155,000
  • Real Estate Tax $11,708/yr
  • Zoning R6
View Virtual Tour

Work With Nick

He operates a full-service brokerage and prides himself on assisting his clients with knowledge, resources & negotiation skills well beyond what your average real estate service can offer. Contact him today!

Follow Me on Instagram