14123 266th Avenue NE Unit: 103
SEE ALL PHOTOS
14123 266th Avenue NE Unit: 103
Provided by NWMLS, Listed by Windermere R.E. Northeast, Inc
Sold

14123 266th Avenue NE Unit: 103

14123 266th Avenue NE Unit: 103, Duvall, WA 98019

$685,000
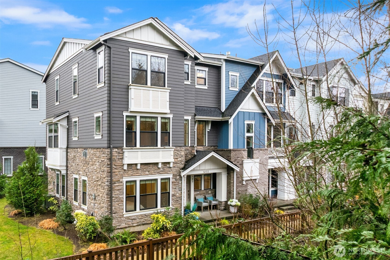
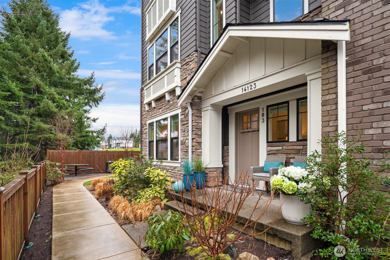
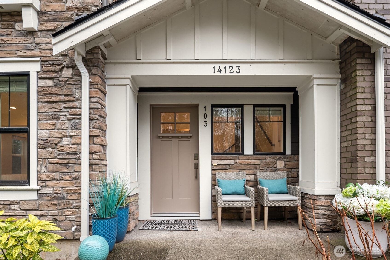
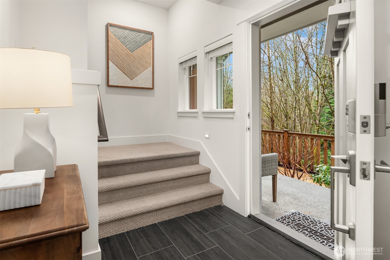
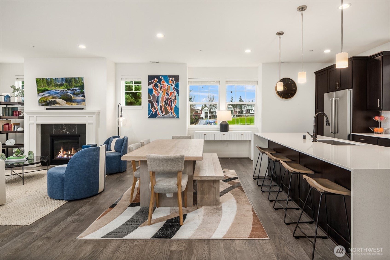
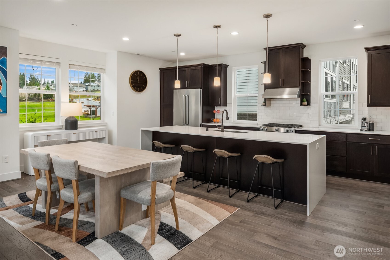
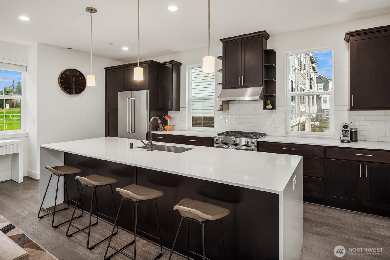
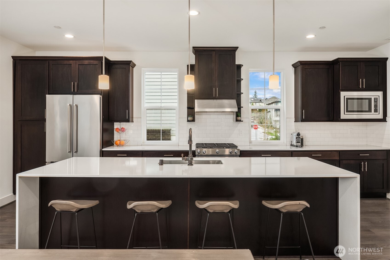
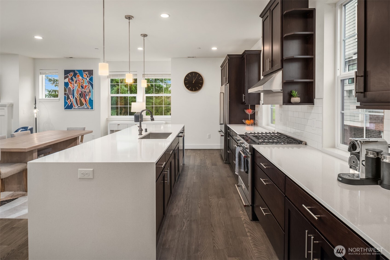
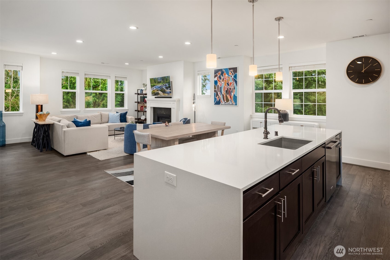
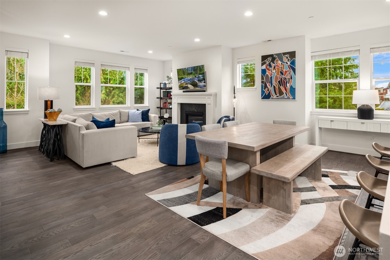

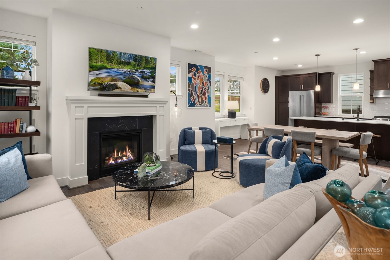
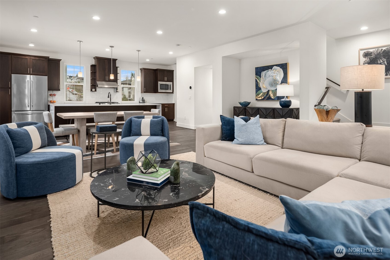
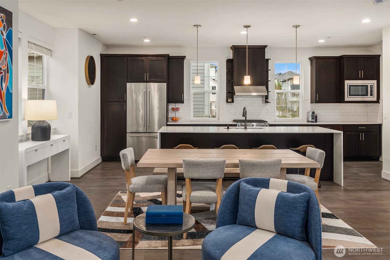
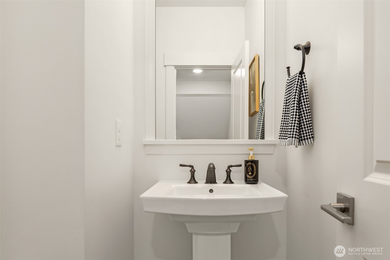
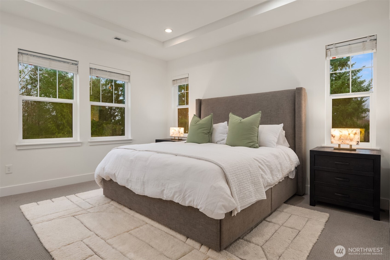

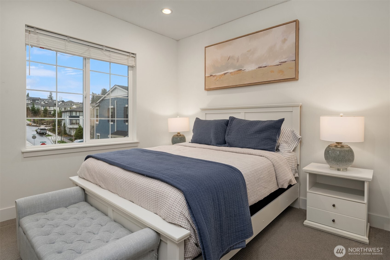
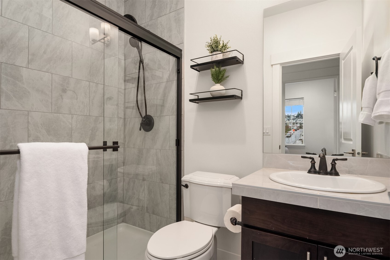
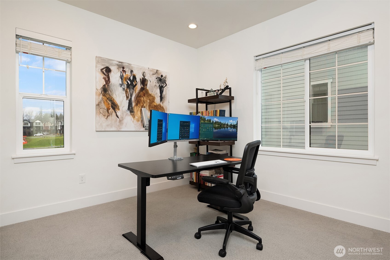
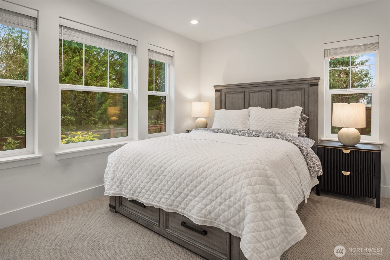
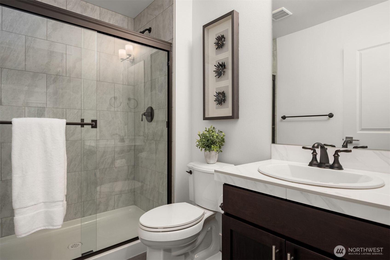
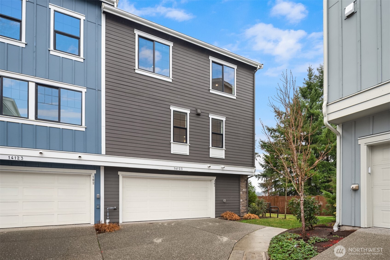
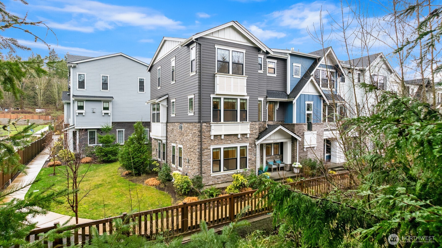
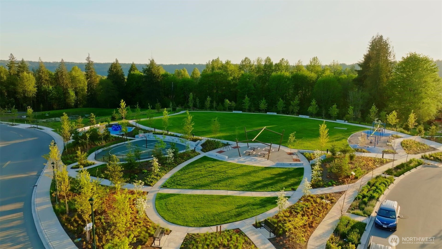
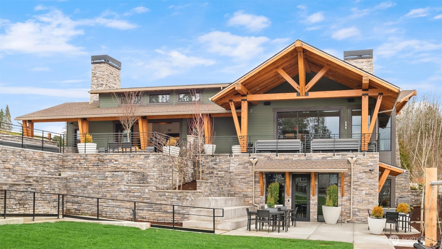
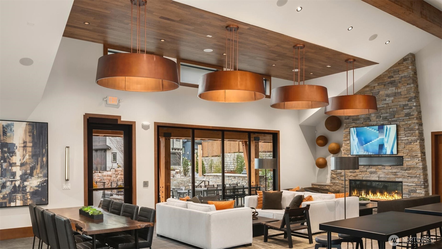
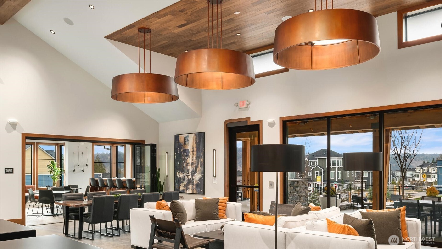
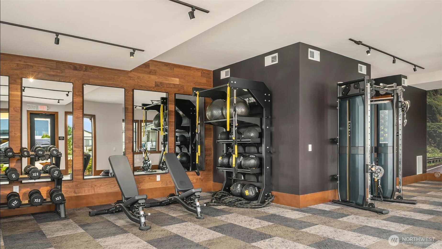
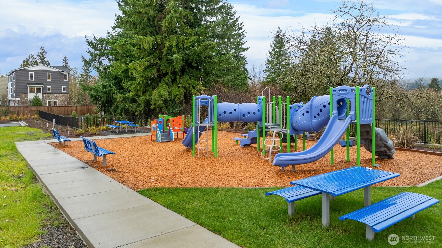
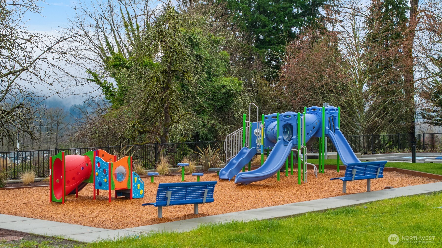
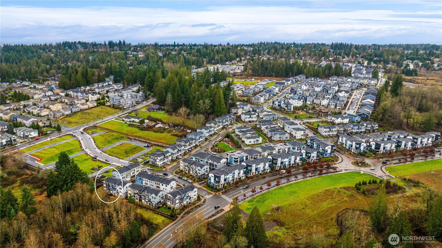
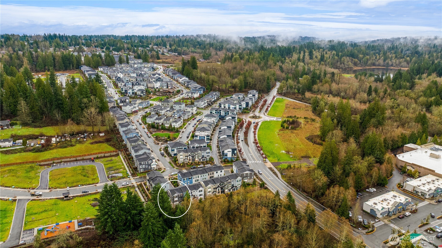
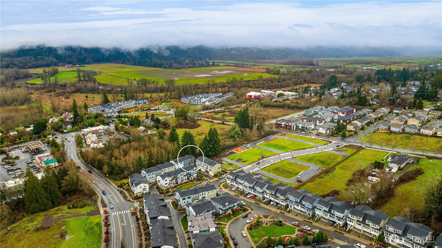
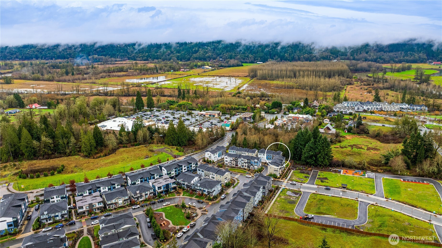
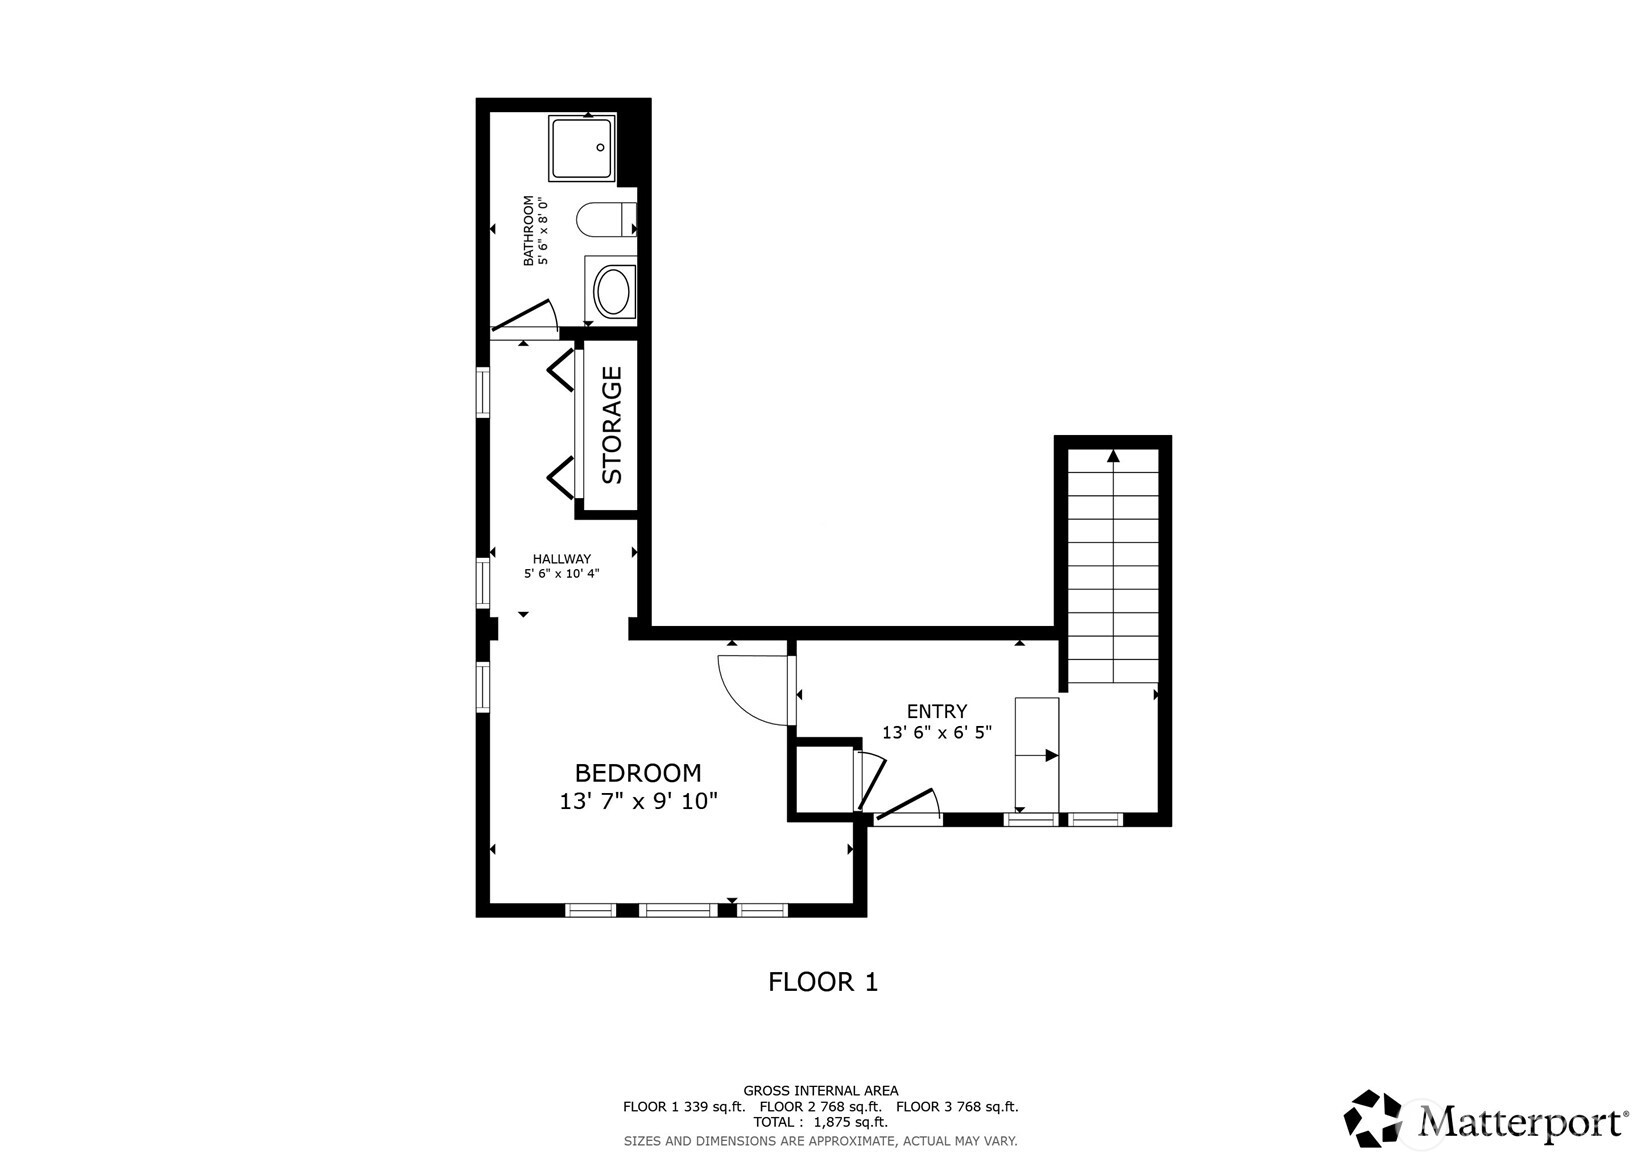
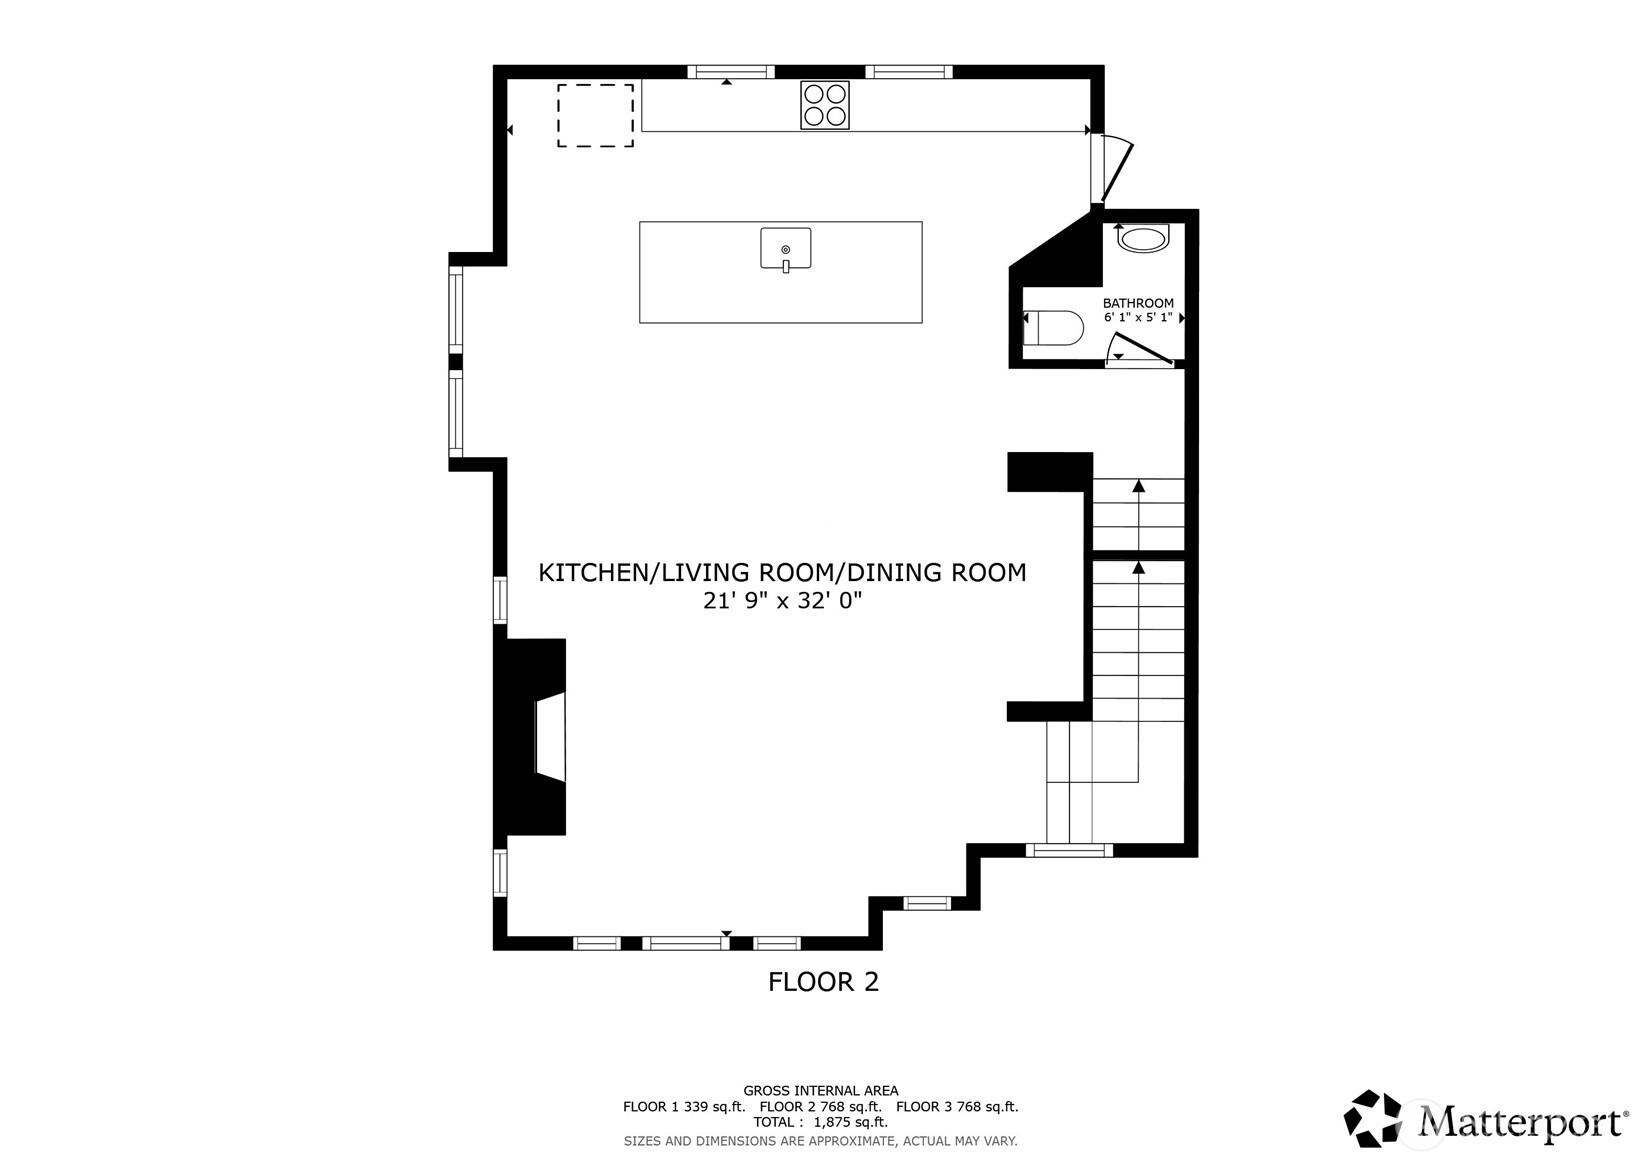
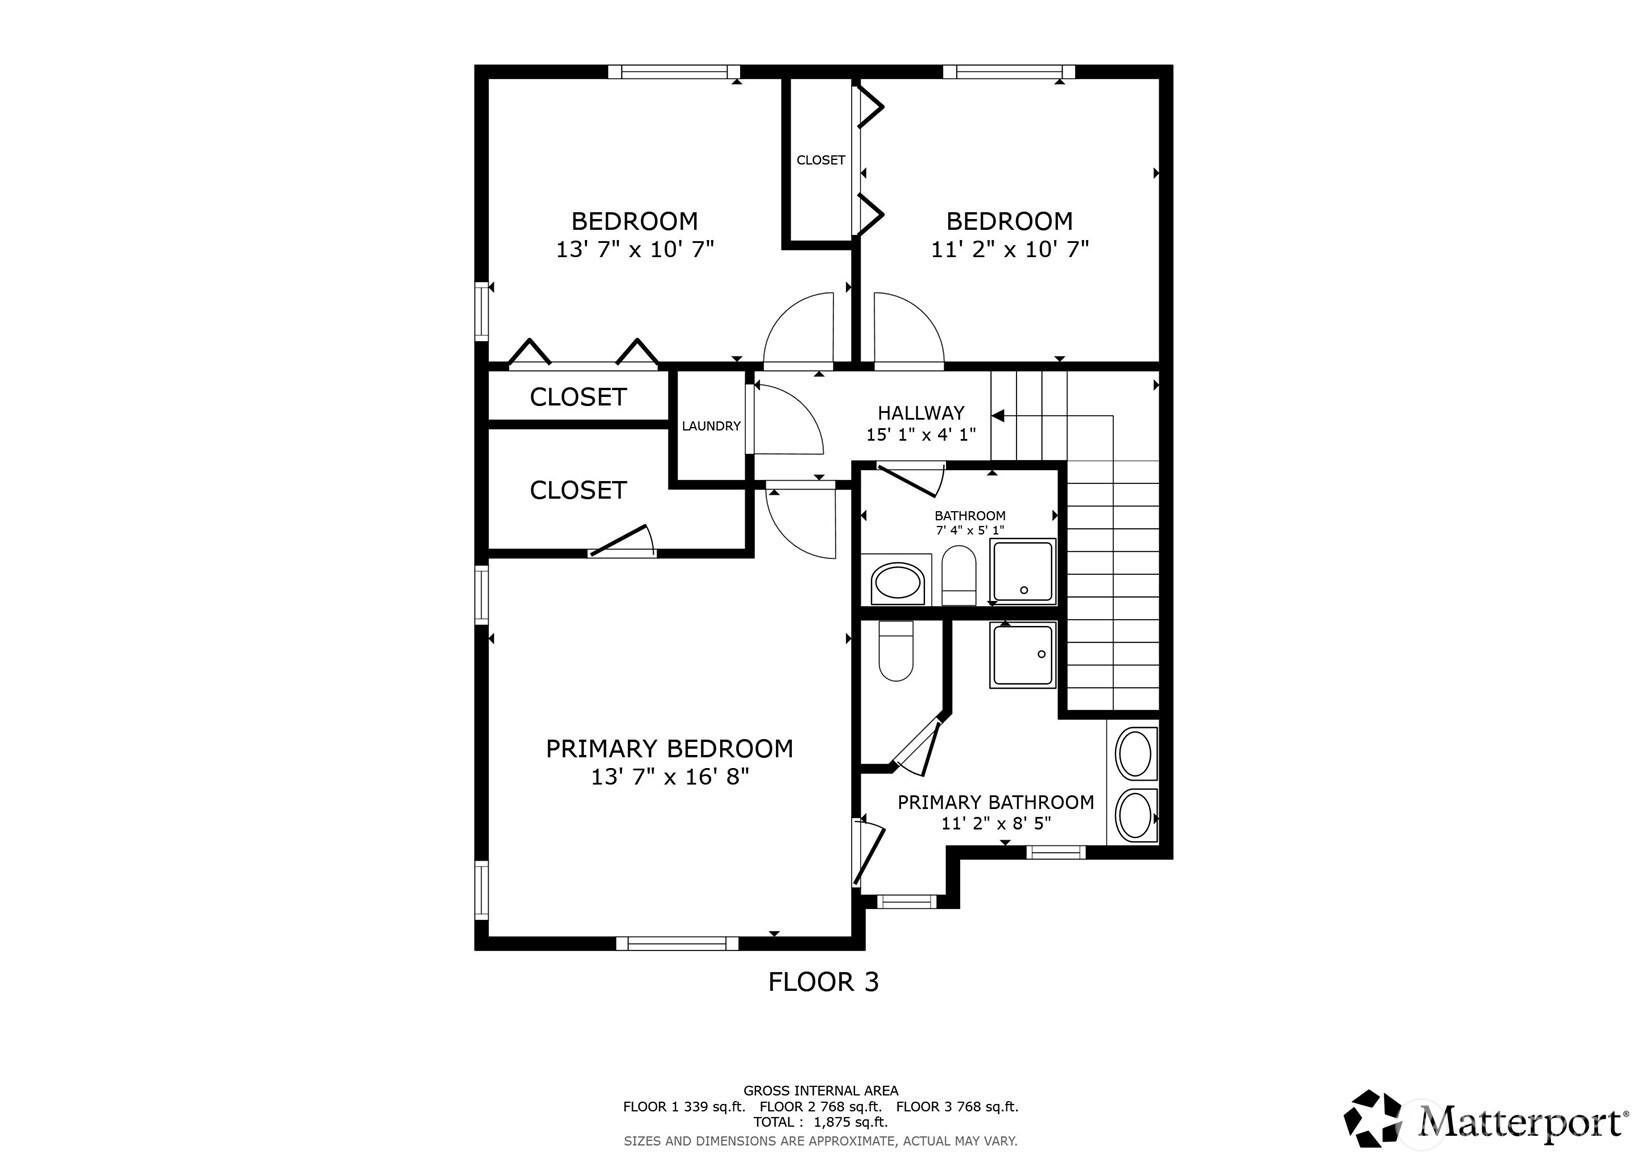
Rare end-unit townhome nestled in the absolute premier location within The Ridge at Big Rock community. This immaculate turn-key residence overlooks a lush greenbelt providing tranquil woodland views & exceptional privacy. This spacious & light-filled home boasts a large great room designed for entertaining, offering dedicated living & dining spaces, open concept chef's kitchen & massive island perfect for daily gatherings. The tastefully appointed interior is loaded with upgrades including engineered hardwood floors, solid surface quartz counters, chic fixtures & a luxury appliance package. A versatile floorplan provides the convenience of 4 bedrooms and 3.5 bathrooms including lower-level guest suite & sumptuous top floor primary bedroom. The Ridge at Big Rock community provides residents with incredible amenities including private parks, walking trails, exercise gym and a luxurious clubhouse space perfect for hosting larger events. Nestled in a sought-after location just mins from the quaint Duvall historic district, with easy access to vibrant shopping/dining and convenient commute times to both downtown Bellevue & the Redmond tech corridor.

4
beds

4
baths

1,903 Sq.Ft. LIVING AREA

1 Sq.Ft. lot

Nick Loveless

Nick Loveless

Features & Amenities

Interior

  • total bedrooms4
  • Total bathrooms4
  • full bathrooms3
  • half bathroom1
  • Flooring Ceramic Tile, Engineered Hardwood, Carpet
  • Fireplace Gas
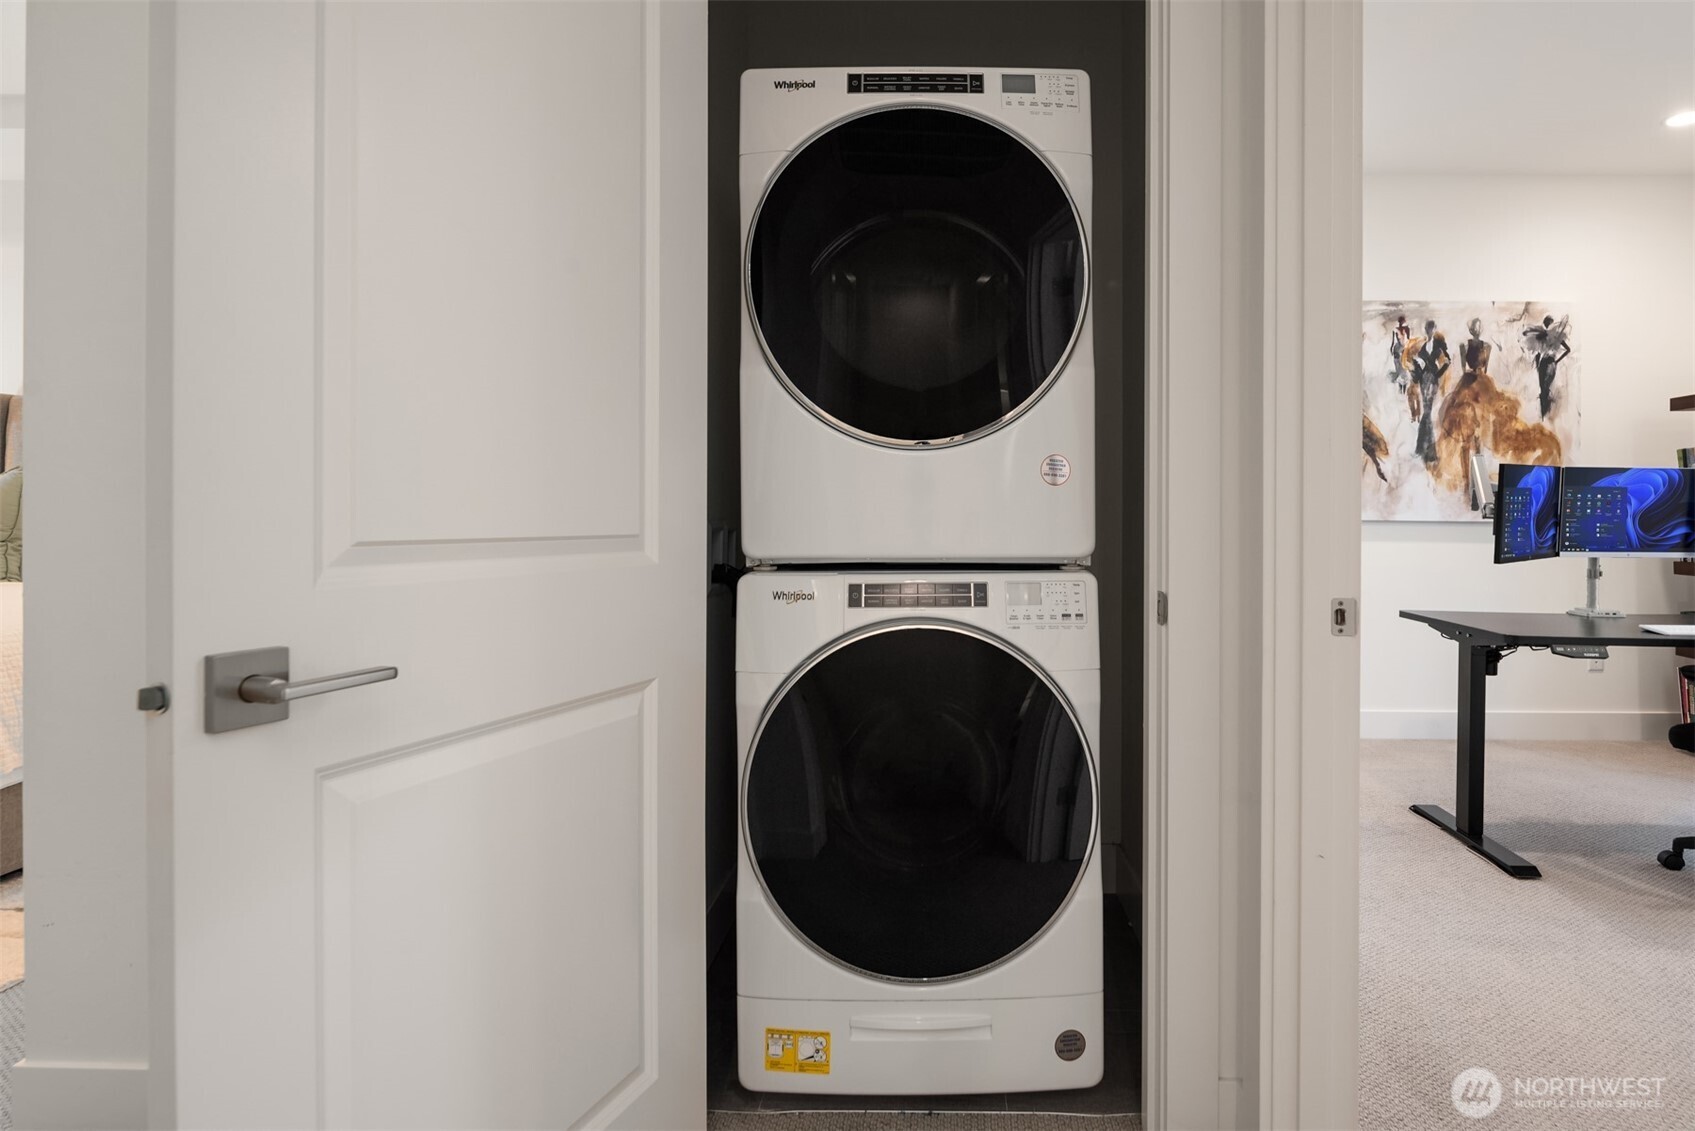
  • APPLIANCES Dishwasher, Disposal, Dryer, Microwave, Refrigerator, Stove(s)/Range(s), Washer
  • other interior Features Bath Off Primary, Dbl Pane/Storm Window, Dining Room, Fireplace, Pantry, Sprinkler System, Walk-In Closet(s), Water Heater

Area & Lot

  • Status Sold
  • Date Sold July 7, 2026
  • Living Area1,903 Sq.Ft.
  • Total Area1,903 Sq.Ft.
  • Lot Area1 Sq.Ft.
  • MLS® ID2479525
  • TypeResidential
  • YEAR BUILT2022
  • View DescriptionPartial, Territorial
  • Elementary SchoolStillwater Elem
  • Middle SchoolTolt Mid
  • High SchoolCedarcrest High
  • School DistrictRiverview

Exterior

  • water SourcePublic
  • roofComposition
  • lot featuresAdjacent to Public Land, Corner Lot, Curbs, Paved
  • parkingAttached Garage
  • HEAT TYPEDuctless, Forced Air, Heat Pump, High Efficiency (Unspecified)
  • AIR CONDITIONINGCentral Air, Ductless, Forced Air, Heat Pump
  • sewerSewer Connected
  • SubstructurePoured Concrete
  • security FeaturesPartially Fenced
  • other exterior FeaturesCement/Concrete, Stone

Financial

  • Sales Price$685,000
  • Real Estate Tax $6,409/yr
  • HOA $467/mo
View Virtual Tour

Work With Nick

He operates a full-service brokerage and prides himself on assisting his clients with knowledge, resources & negotiation skills well beyond what your average real estate service can offer. Contact him today!

Follow Me on Instagram